Outdoor kitchen surfaces, connected to the layout.
Plan outdoor kitchen surfaces in Ottawa with Stone Alliance. Coordinate layout, cabinetry or structure, fixtures, selected material, and project-specific fabrication details.
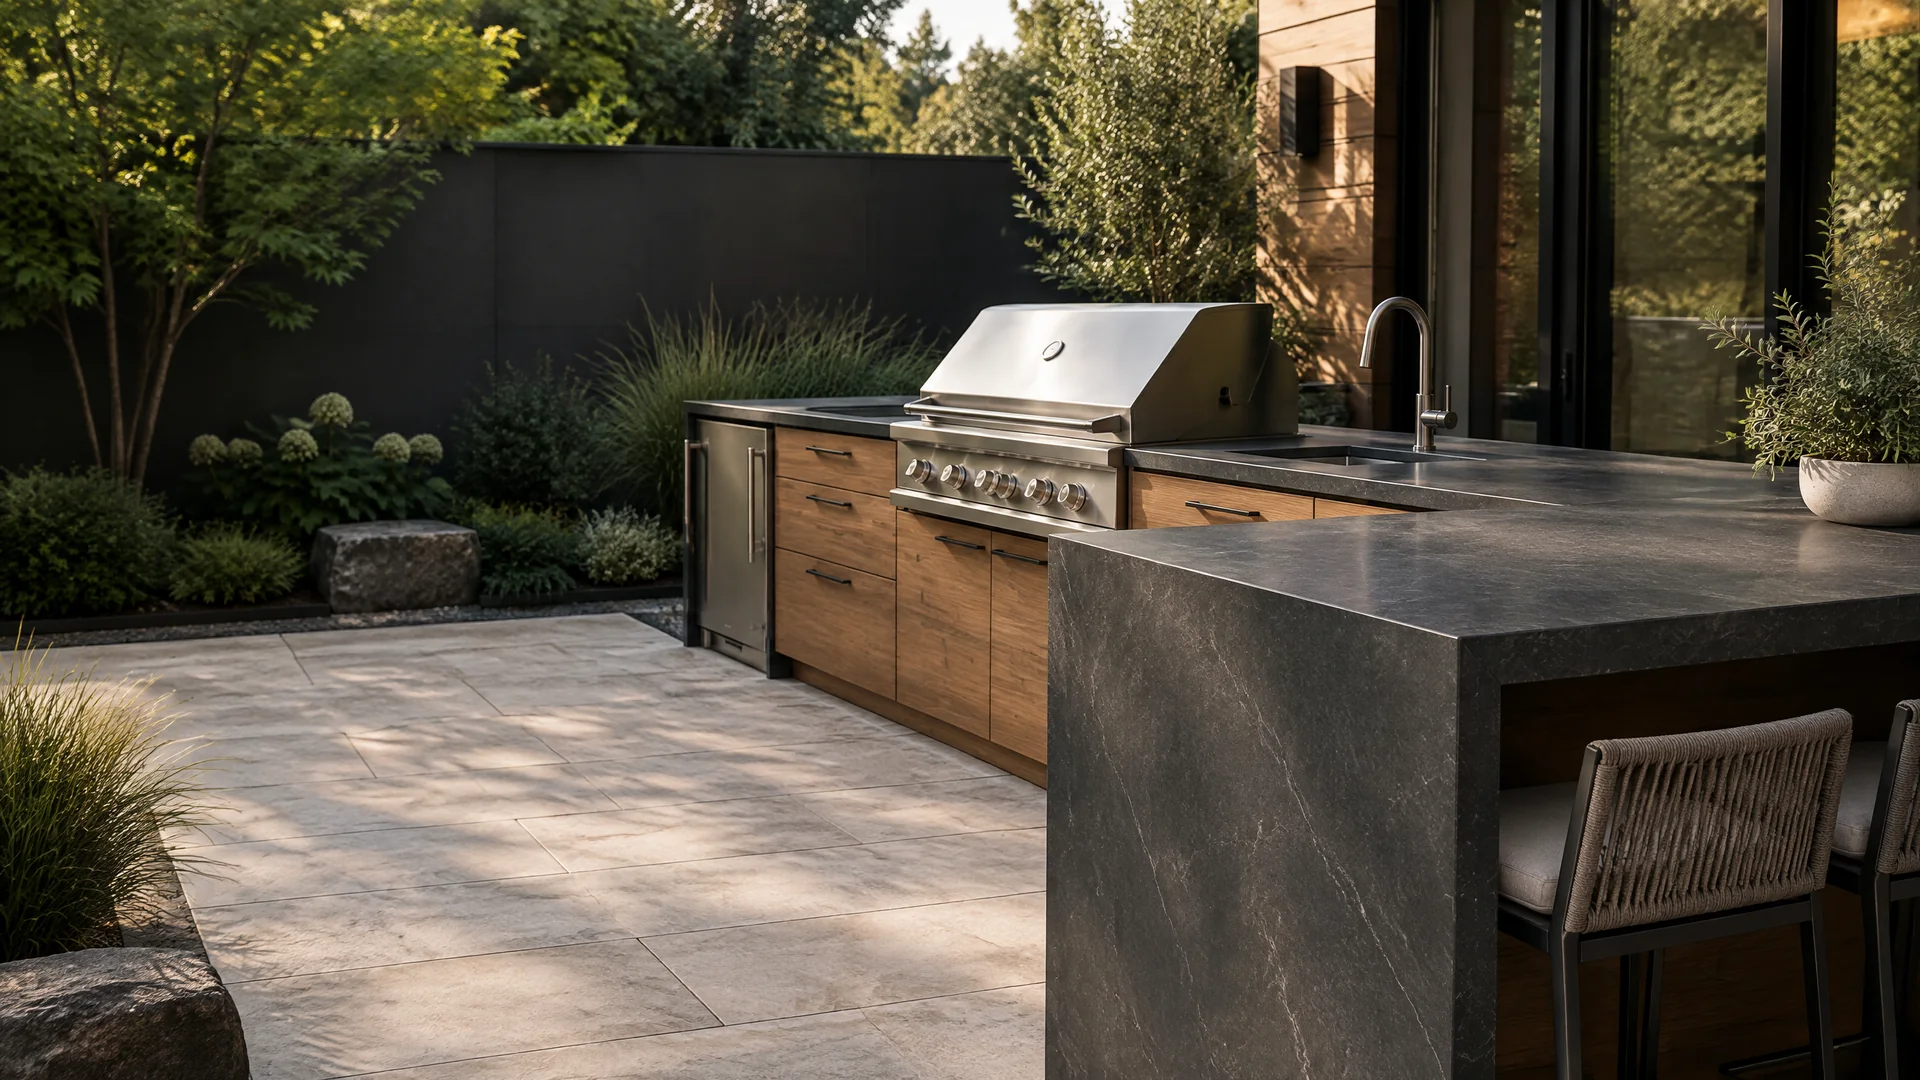
Outdoor kitchen surface planning for Ottawa projects.
An outdoor kitchen countertop in Ottawa should be planned around the layout, cabinetry or supporting structure, cooking components, sink details, adjacent finishes, access, and selected material reference. Bring site photos, plans, dimensions, and appliance or fixture specifications to Stone Alliance. Confirm final product details, application suitability, and project-specific installation conditions against current manufacturer guidance before the material is specified.